
360° Photos to Floor Plan.
In any style.
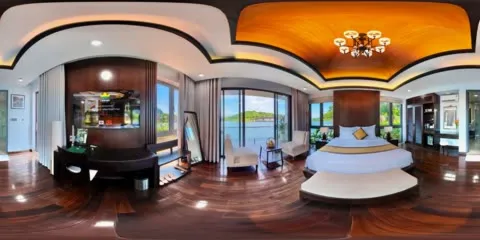
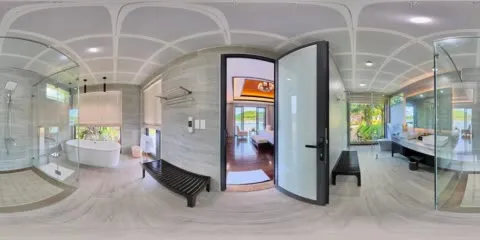
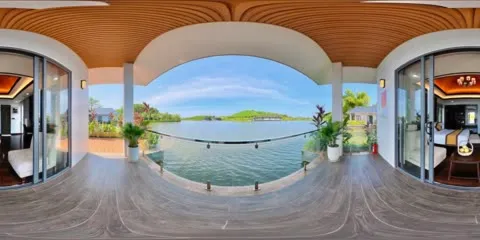
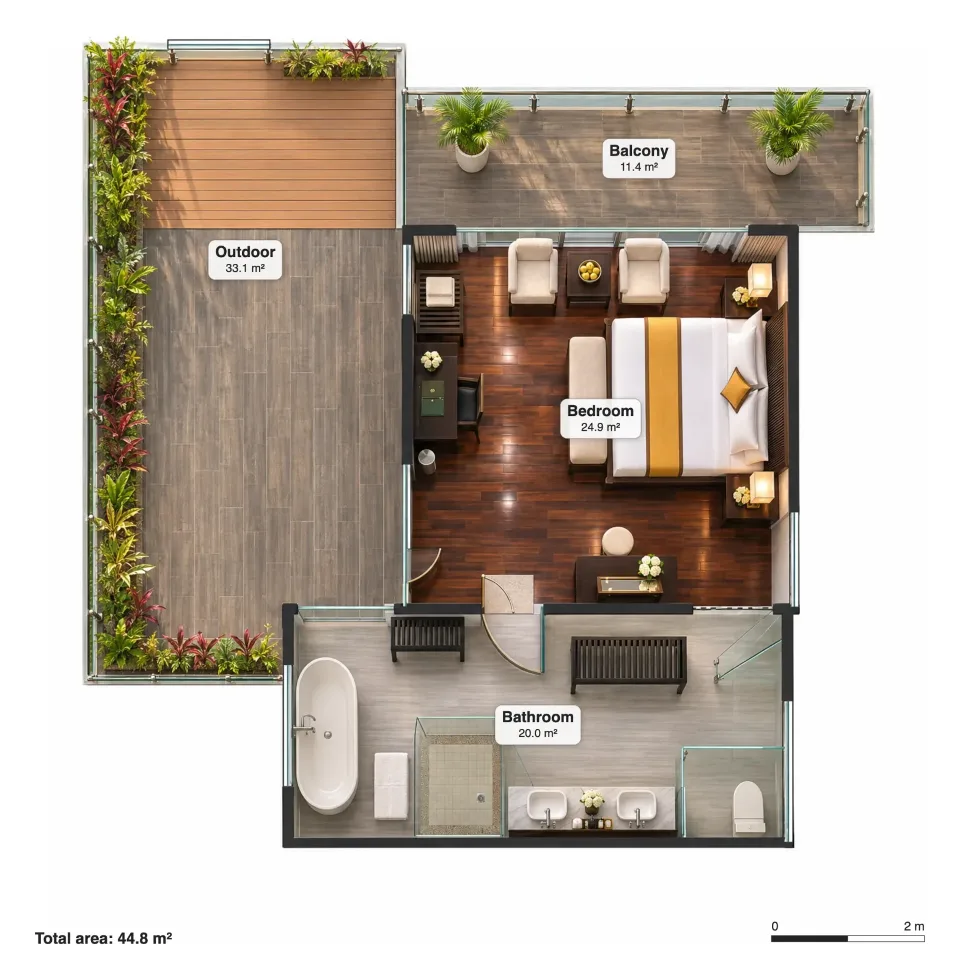
Add the 360° photos of a home. Pano Plan draws the floor plan with room names and sizes, then furnishes it in the style you pick.
Open Pano PlanPay as you go with AI edits, on any PanoCool plan.
How it works
Step 1: Add your 360° photos
One in every room, two in big rooms. From any 360° camera.
Step 2: Check your floor plan
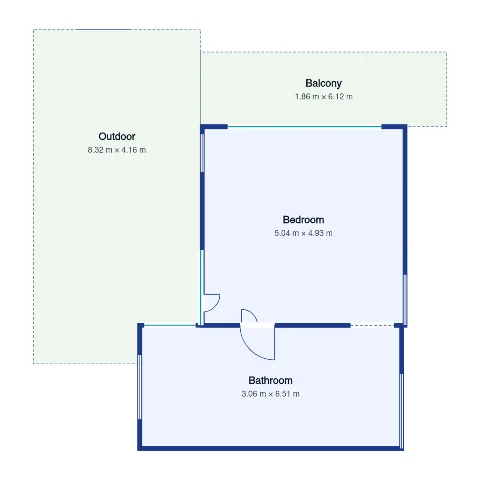
Walls, doors and windows, room names and sizes, drawn in a few minutes. Download it as a picture.
Step 3: Pick a style
Photo-real, sketch, clay model or game style, furnished the way your photos show the rooms.
Four styles, your walls
Every style keeps the walls of your floor plan. One that doesn’t is never shown, and never charged.
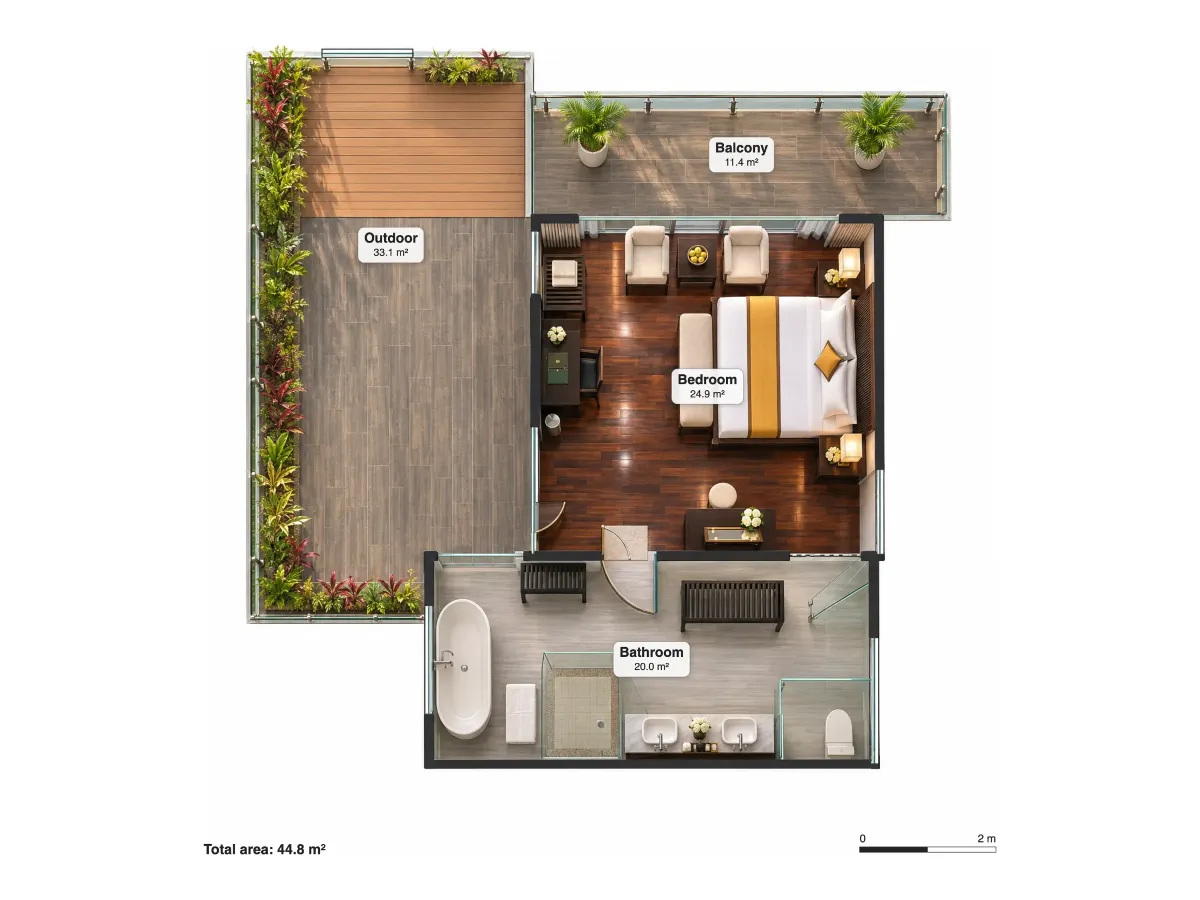
Photo-real planFurnished like your real rooms, seen from above 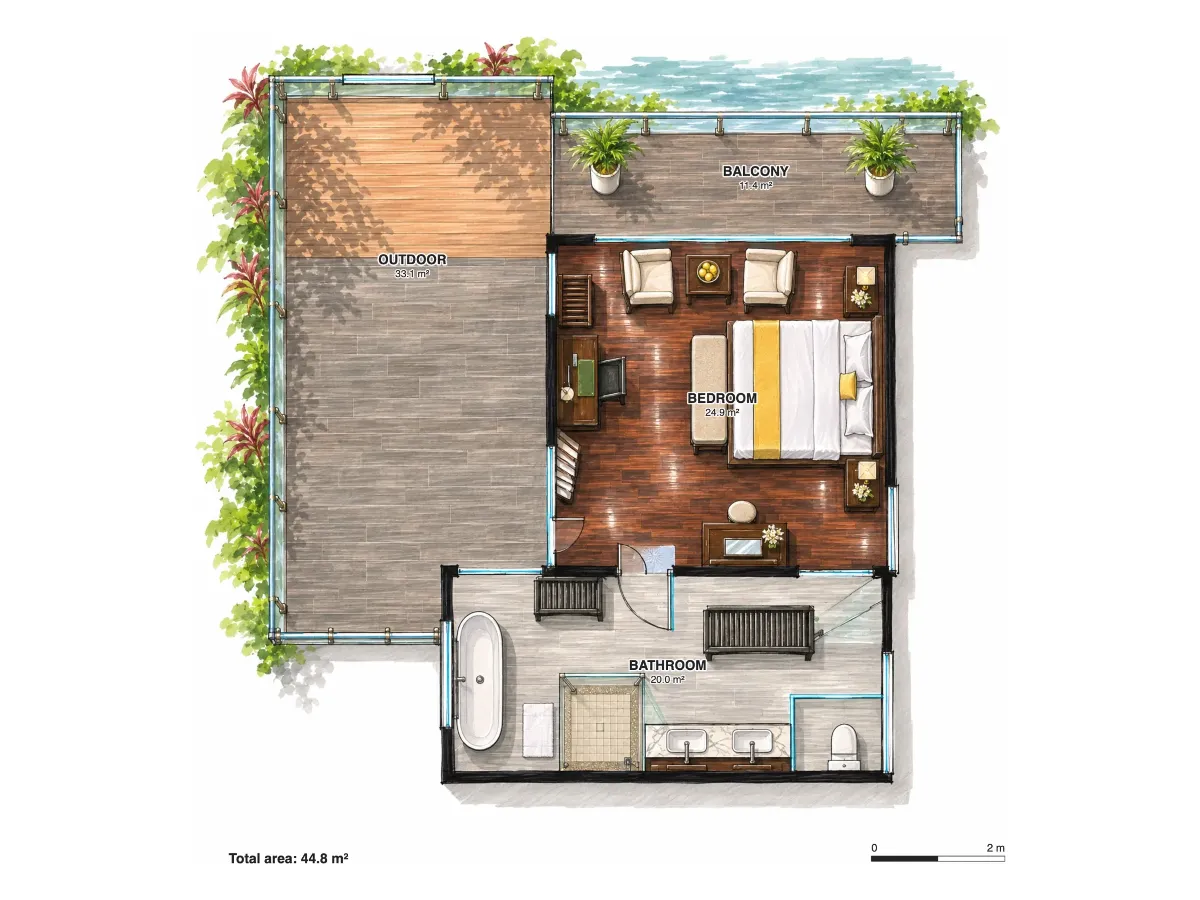
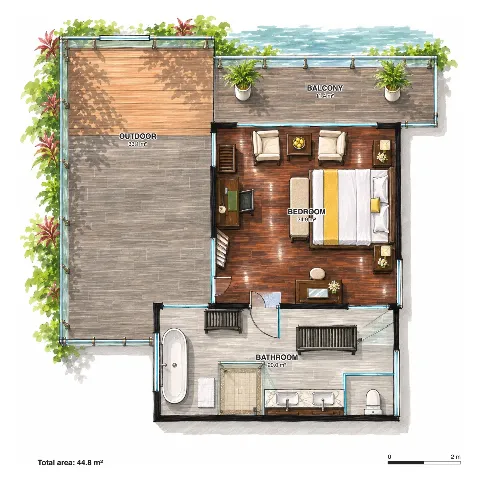
Architect’s sketchHand-drawn in ink and marker, plants around it 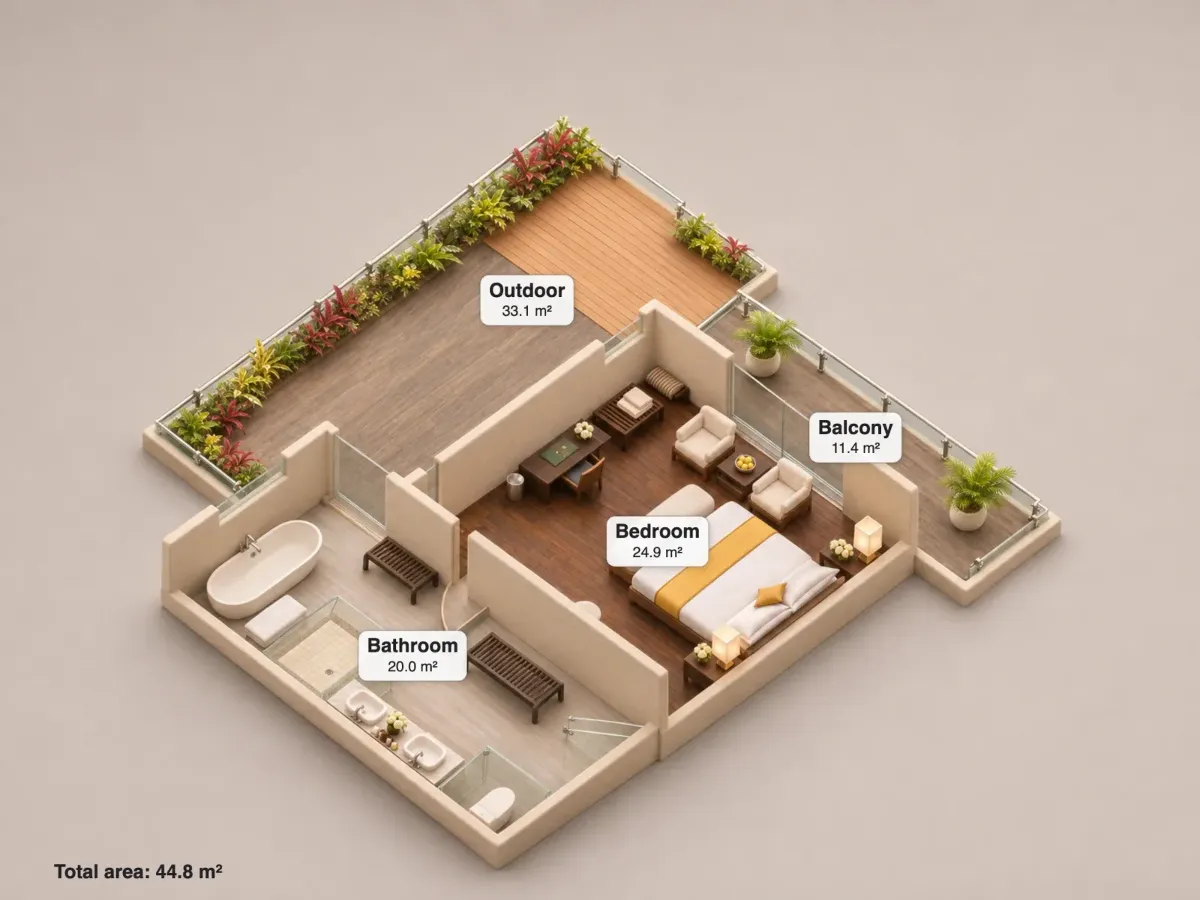
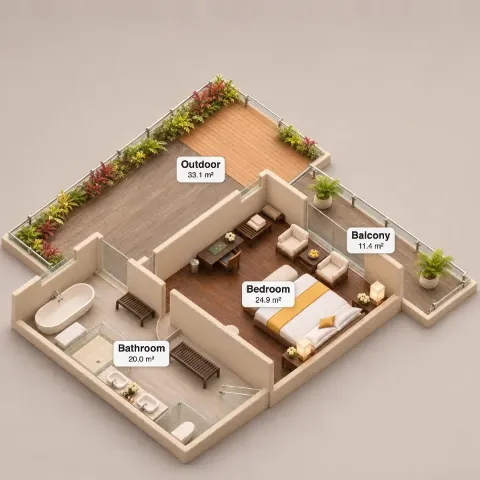
Clay modelA scale model of your home, seen from a corner 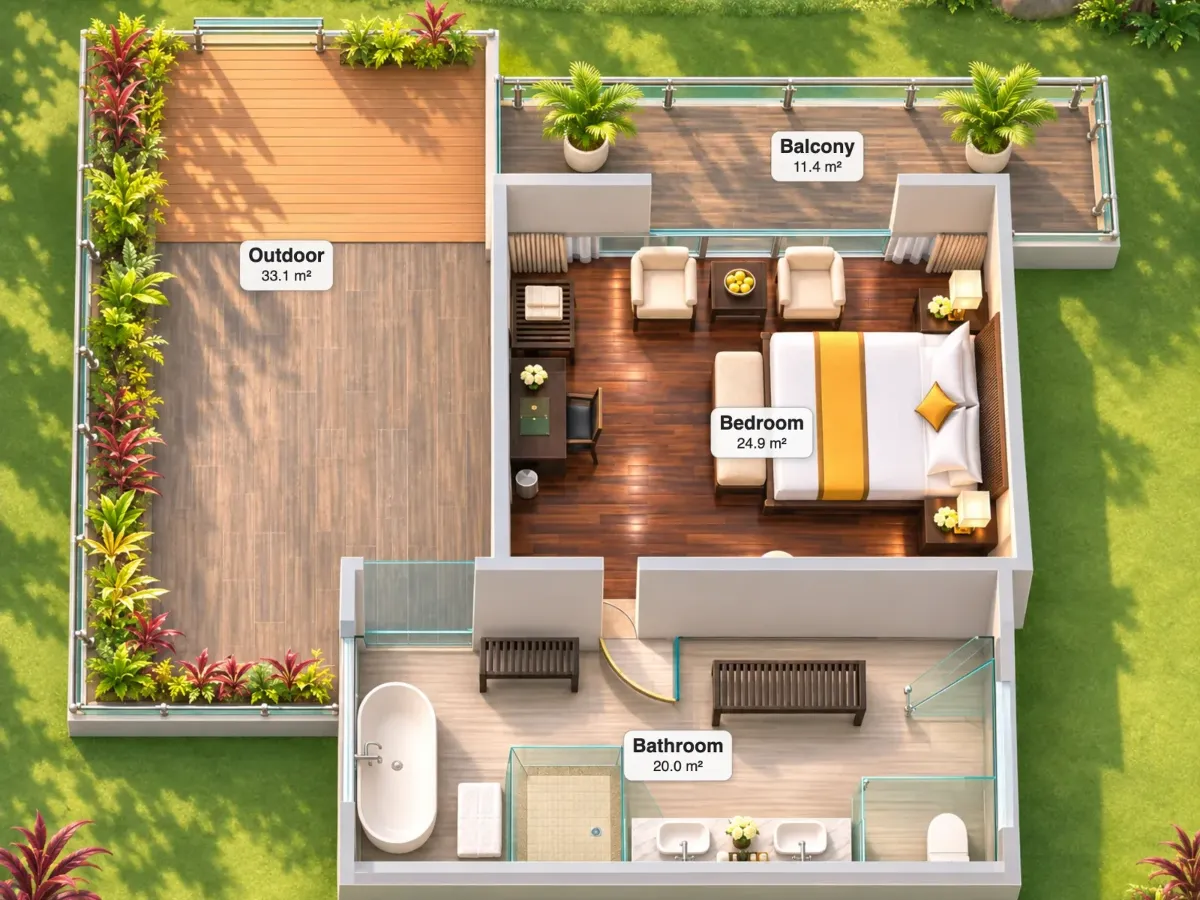
Game styleBright and playful, in its garden
Clay model and Game style are made on a computer.
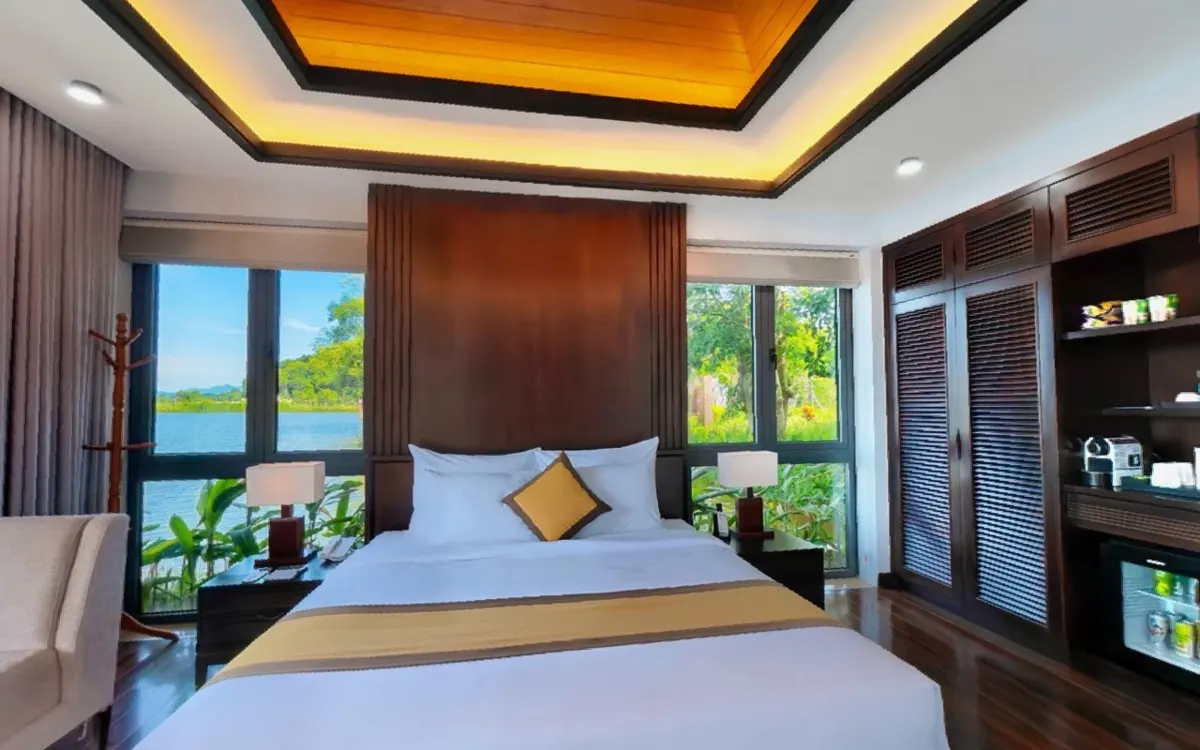
Your photos also make a virtual tour
To draw your floor plan, Pano Plan works out where each photo was taken. That also links them into a walkthrough, with your floor plan to find the way.
Preview it on the last step. Nothing is made until you press Create tour: the tour opens in Virtual Tour Studio on the Open House theme, with your floor plan and its style, ready for your logo and to share.
What it costs
You pay with AI edits from your plan, an AI plan or a pack. For example, a home of 4 rooms and 11 photos:
| What you make | AI edits |
|---|---|
| Floor plan2 a photo | 22 AI edits |
| Photo-real plan or Architect’s sketch5, plus 1 a room the first time | 9 AI edits |
| Clay model or Game style5, plus the photo-real plan it’s made from, if you don’t have it yet | 14 AI edits |
When the parts of a home need extra work to fit together, that adds some: the most it can add shows before you start. Making the virtual tour uses no AI edits. See AI edit plans
Questions
What photos do I need?
One 360° photo in every room and two in a big living room, plus one in each hallway and doorway with the doors open. Take each photo in sight of the last, 3 to 5 steps apart, with the camera at the same height every time.
Which 360° cameras work?
Any camera that takes 360° photos, such as an Insta360 X5 or X6, a DJI Osmo 360 or a Ricoh Theta. Use the camera’s own 360° JPG. A phone’s panorama mode isn’t a full 360° photo, and drone photos don’t work.
How exact are the sizes?
Close, but not a survey: room sizes come from your photos, and a wall can be off by a few tens of centimetres. Taking every photo at the same height, 1.2 to 1.5 m (4 to 5 ft), gives the best sizes.
What if my photos don’t connect?
You see what happened and how to fix it. A photo that doesn’t fit is left off the plan, and you can place it yourself. If the home comes out in parts, show where two of them meet, place a part yourself, keep separate plans or add a photo where they meet. If no two photos connect, nothing is drawn and only placing the photos is charged.
What if a style comes out wrong?
Every style is checked against the walls of your floor plan. One that moves them is made again for free, and if it still doesn’t keep them, you never see it and you aren’t charged.
Does it work for homes on several floors?
Yes. Add the photos of every floor and say there’s more than one: Pano Plan sorts the photos by floor, you check them, and each floor gets its own plan and its own style.
Is a virtual tour made?
Only if you ask for one: press Create tour on the last step, and the tour opens in Virtual Tour Studio on the Open House theme. Preview shows it to you first. Until then, nothing is saved to your account, so download the pictures you want to keep.
Turn your 360° photos into a floor plan
Drawn in a few minutes, in the style you like.
Open Pano Plan